
House Survey Checks Before Adding a Backyard Pool
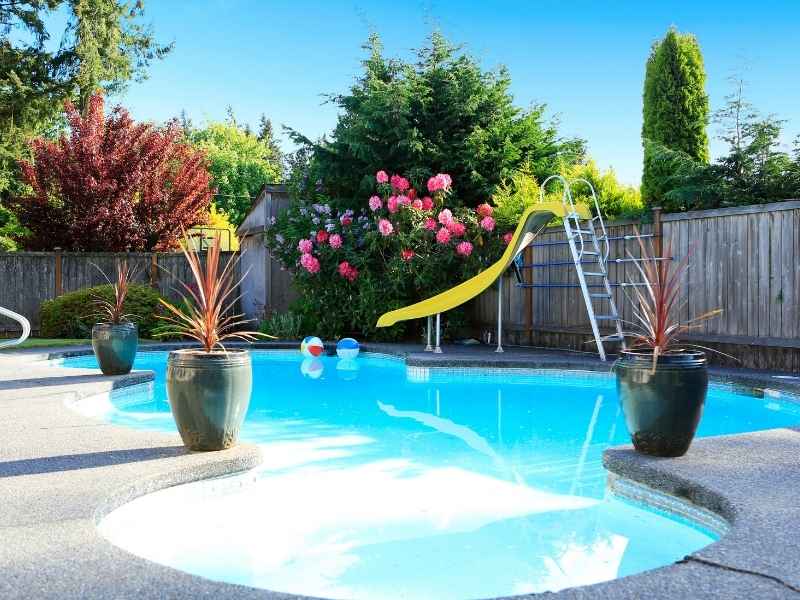
A pool builder sketches a shape in your backyard, and it looks great. Then the permit reviewer spots that part of the deck sits on a utility easement. Now the design has to change, and the schedule slips.
A house survey is a drawing made by a licensed surveyor. It shows the property lines, buildings, easements and other features on your lot. Reading it before design starts can save you time and money. This article is written for Grand Prairie homeowners, and it also helps pool designers and builders who work with them. The main takeaway is to check the survey first and confirm what it shows before anyone draws a pool.
Confirming Property Lines Before Pool Design Begins
Property lines set the outer limit for everything you build. If the lines are unclear, the pool plan rests on a guess. Start by finding the survey you received when you bought the home and check its date.
Older surveys may not show a shed, patio or fence added since then. A fence also may not sit on the true line. Many fences are a foot or more off, and a pool designed around a fence can end up too close to the neighbor.
If corner markers are missing or the survey is old, ask a surveyor about a boundary survey. That is a survey where the surveyor researches deeds and plats, then finds or sets the corners in the field. Grand Prairie sits in Dallas, Tarrant and Ellis counties, so your recorded plat may be filed in any of the three. Your surveyor knows where to look.
Checking Setbacks and Easements Around the Backyard
A setback is the minimum distance a structure must stay from a property line. An easement is a recorded right that lets someone else, such as a utility company, use part of your land. Both can limit where a pool can go.
Setback rules for pools can vary by city, subdivision plat, deed restrictions and homeowner association. Check with the City of Grand Prairie before you settle on a location. Do not rely on a pool company’s general rule of thumb.
Backyard utility easements are common in subdivisions. A utility may have the right to enter the strip and dig, and it may not pay to repair a pool or deck in the way. Building over an easement can lead to a denied permit or a forced removal.
Gather these items and compare them to your survey:
- The recorded plat for your subdivision
- Your deed and any deed restrictions
- The title paperwork from your purchase
- HOA rules, if your neighborhood has them
- City permit requirements for pools and pool barriers
Locating Existing Improvements That Affect Pool Placement
The survey should show what already sits in your yard. A pool needs room for the shell, the deck, the equipment and working space for the crew. Every item on the lot can shrink that room.
Look for the house corners, patio, fence, sheds, air conditioner pads, gas and electric meters, and retaining walls. Large trees matter too, since roots and falling limbs can damage a pool. Older houses may have additions that are not on the original survey.
Underground lines are the bigger surprise. Call Texas 811 before any digging so utility owners can mark their lines. Private lines, such as sprinkler pipes or power to a backyard light, are often not marked by utility locators. Ask the surveyor and the builder how those will be found.
Reviewing Site Elevations Before Excavation and Grading
Elevation is the height of the ground at a given point. A topographic survey maps those heights, and it shows how your yard slopes. That tells the builder where water will go once the pool and deck are in place.
Water needs a path away from your house and away from your neighbors. A new pool and deck can change that path. Poor drainage can flood a low corner of the yard or send runoff toward a foundation.
Soil deserves a mention here. Much of North Texas has clay soil that swells when wet and shrinks when dry. A soil engineer can advise on that, and the survey gives them the shape of the ground to work from.
Parts of Grand Prairie sit near creeks and lakes, so check the FEMA flood map for your address. If any part of the lot is in a mapped flood area, extra rules may apply. Those rules can vary by property and project scope, so confirm them with the city.
Using Survey Data to Finalize the Pool Site Plan
A pool site plan is a drawing that places the pool, deck, equipment and fence on your lot. It should be drawn on top of the survey. That way the pool is placed using real lines and real measurements.
Give your builder a copy of the survey before the design meeting. Ask them to show distances from the pool to each property line, easement and building. Your permit office may want a site plan with certain details, and those needs can vary by project.
Once the plan is approved, construction staking marks the pool outline on the ground. Stakes show the crew exactly where to dig and how deep. It is a small step that helps prevent costly errors.
Confirm your survey needs early if a permit date, a contractor start date or an HOA approval depends on them. Survey scheduling takes time, and it is easier to plan for it than to wait on it.
Frequently Asked Questions
What is a house survey?
A house survey is a drawing of your lot made by a licensed surveyor. It shows property lines, buildings, easements and other features. What it includes can vary by survey type and purpose.
Do I need a new house survey before building a pool?
Often it helps a lot. If your survey is old or missing details, a new one can show current conditions. Ask your builder and the City of Grand Prairie what they require.
Can I build a pool over a utility easement?
Usually this is not allowed, but the answer depends on the easement terms and the utility owner. Some owners may give written permission for limited use. Check with the city, the utility and your title company before you design.